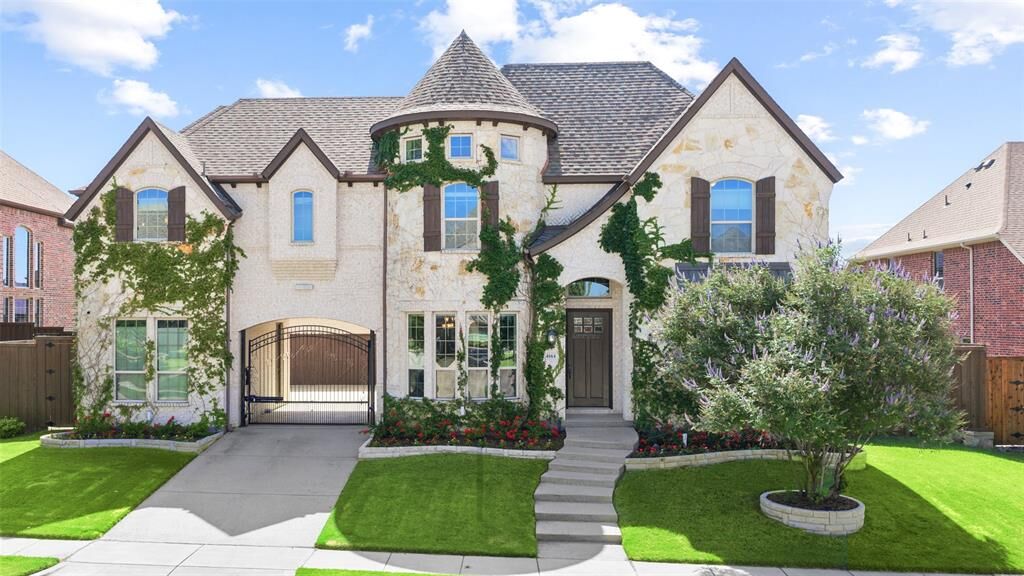
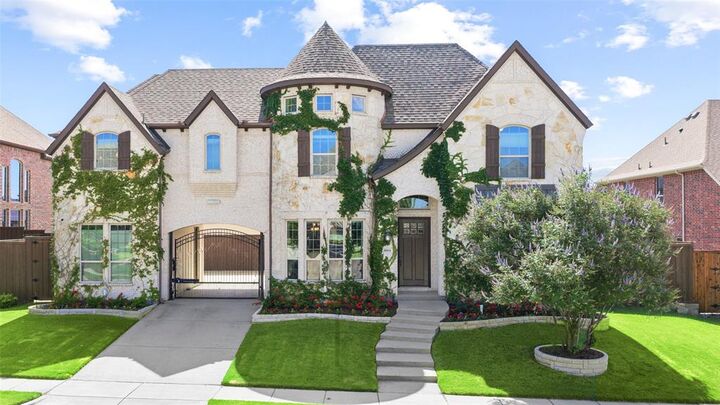
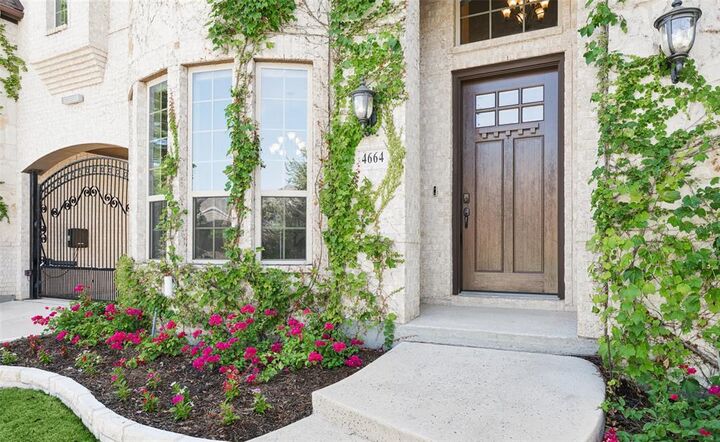
4664 Maverick Way Carrollton, TX 75010
Listing Courtesy of: NTREIS / Listed By: Tonya Peek, Coldwell Banker Realty - Contact:  972-674-3871

  4664 Maverick Way Carrollton, TX 75010

Active (1 Days)
$1,399,000 (USD)
5
BED
6
BATH
4,947
SQFT
OPEN HOUSE TIMES
  • OPEN
    Sat, Jul 18
    2:00 pm - 4:00 pm

Description

Welcome to this luxury home in the highly sought-after Mustang Park Estates section of the community, perfectly situated on an oversized quarter-acre lot with impeccable landscaping. From the moment you enter, you'll be captivated by the dramatic curved staircase, soaring ceilings, rich HW floors throughout the main living areas & an abundance of natural light. The open-concept living room features a breathtaking view of the backyard & spectacular floor-to-ceiling stone fireplace that serves as the centerpiece of the home. The gourmet kitchen is equally impressive, offering beautiful wood cabinets, a large island with ample seating, granite countertops, gas cooktop, abundant prep space & flows into the breakfast area, complete with a charming barn door. A formal dining room provides the perfect setting for hosting holiday gatherings & dinner parties. The thoughtfully designed floor plan includes an oversized primary suite on the 1st floor with soaring ceilings & peaceful backyard views. The luxurious ensuite bath offers separate vanities, relaxing soaking tub, an oversized walk-in shower with built-in seating, & generous walk-in closet space. Also downstairs are a private office & secondary bedroom with an en-suite bath, ideal for guests or multigenerational living. Upstairs offers a spacious game room, media room featuring built-in cabinetry, sink, & fridge, plus 3 additional generously sized bedrooms. Step outside to your own private backyard oasis. The covered patio showcases a beautiful stone fireplace, creating the perfect year-round outdoor living space. Enjoy the pool with tanning ledge, spa & extensive travertine decking, while the separate covered pergola provides additional space for entertaining. As a bonus, the dry sauna conveys with the home, creating a true spa-like retreat. Convenient access to top-rated schools, shopping, dining, & major commuting routes, this meticulously maintained home offers the perfect blend of luxury, comfort & resort living.

MLS #:
21331073
Lot Size
0.27 acres
Type
Single-Family Home
Year Built
2014
Style
Traditional
School District
Lewisville Isd
County
Denton County

Listed By

Tonya Peek, Coldwell Banker Realty, Contact: 972-674-3871
Source
NTREIS
Last checked Jul 18 2026 at 7:36 PM GMT+0000
Bathroom Details
  • Full Bathrooms: 4
  • Half Bathrooms: 2
Interior Features
  • Cable Tv Available
  • Decorative Lighting
  • Wet Bar
  • Disposal
  • Dishwasher
  • Microwave
  • Windows: Window Coverings
  • Laundry: Electric Dryer Hookup
  • Laundry: Full Size W/D Area
  • Laundry: Utility Room
  • Open Floorplan
Subdivision
  • Mustang Park Ph Five
Lot Information
  • Interior Lot
  • Landscaped
  • Sprinkler System
Property Features
  • Fireplace: 2
  • Fireplace: Gas
  • Fireplace: Living Room
  • Fireplace: Outside
  • Foundation: Slab
Heating and Cooling
  • Central
  • Natural Gas
  • Central Air
  • Electric
  • Ceiling Fan(s)
Pool Information
  • Heated
  • Gunite
  • In Ground
  • Pool/Spa Combo
Homeowners Association Information
  • Dues: $966
Flooring
  • Carpet
  • Wood
  • Tile
Exterior Features
  • Roof: Composition
Utility Information
  • Utilities: City Sewer, City Water, Sidewalk, Curbs
School Information
  • Elementary School: Indian Creek
Garage
  • Garage Door Opener
Parking
  • Porte-Cochere
  • Garage Door Opener
  • Garage Faces Front
  • Electric Gate
Stories
  • 2
Living Area
  • 4,947 sqft
Additional Information: Frisco Regional | 972-674-3871
Location
   
Calculate drive times to this property
 
Powered by INRIX® Drive Time

Powered by Walk Score®
Disclaimer: Copyright 2026 North Texas Real Estate Information System (NTREIS). All rights reserved. This information is deemed reliable, but not guaranteed. The information being provided is for consumers’ personal, non-commercial use and may not be used for any purpose other than to identify prospective properties consumers may be interested in purchasing. Data last updated 7/18/26 12:36