
Listing Courtesy of: NTREIS / Listed By: Kristie Seibert, Coldwell Banker Realty - Contact: 214-507-3594
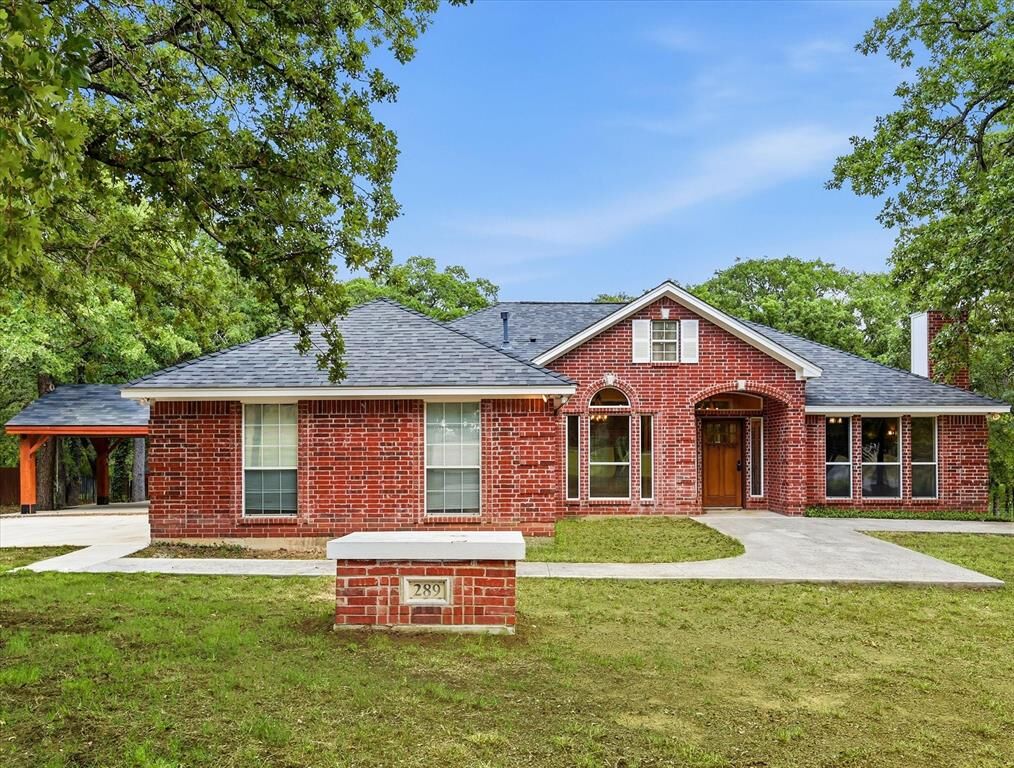
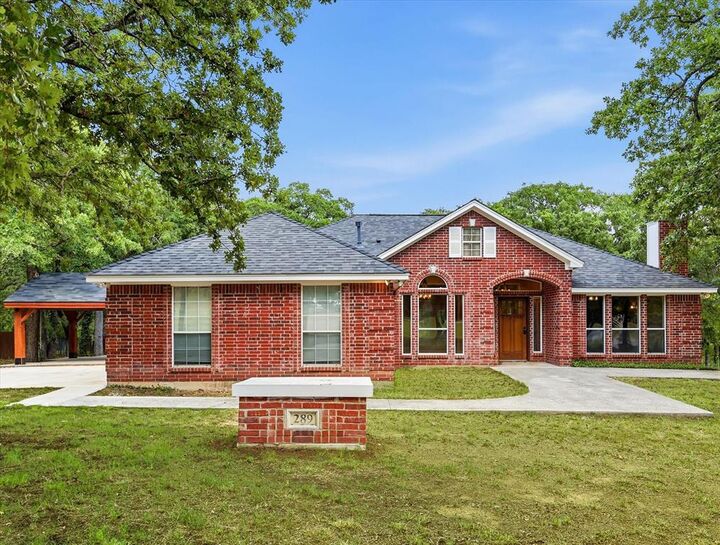
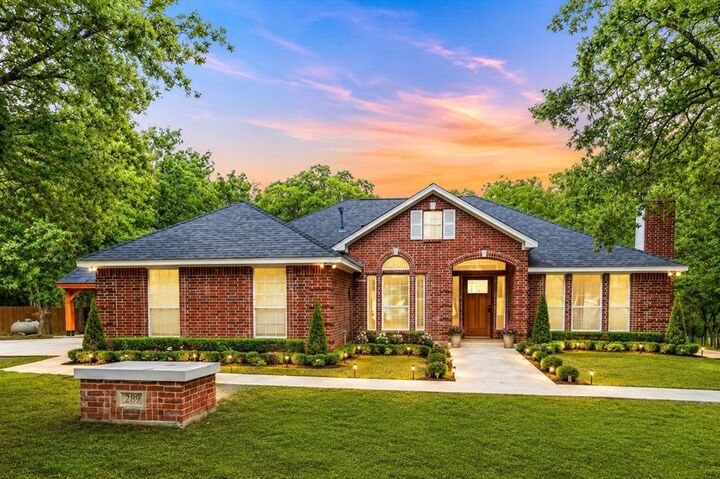
289 County Road 1170 Road Decatur, TX 76234
Contingent (22 Days)
$499,000 (USD)

Description
MLS #:
21339570
21339570
Lot Size
2.05 acres
2.05 acres
Type
Single-Family Home
Single-Family Home
Year Built
2001
2001
Style
Traditional
Traditional
School District
Decatur Isd
Decatur Isd
County
Wise County
Wise County
Listed By
Kristie Seibert, Coldwell Banker Realty, Contact: 214-507-3594
Source
NTREIS
Last checked Aug 14 2026 at 2:36 PM GMT+0000
NTREIS
Last checked Aug 14 2026 at 2:36 PM GMT+0000
Bathroom Details
- Full Bathrooms: 2
- Half Bathroom: 1
Interior Features
- Cable Tv Available
- High Speed Internet Available
- Decorative Lighting
- Sound System Wiring
- Water Softener
- Disposal
- Dishwasher
- Double Oven
- Gas Water Heater
- Refrigerator
- Electric Oven
- Microwave
- Gas Cooktop
- Laundry: Full Size W/D Area
- Laundry: Washer Hookup
- Laundry: Utility Room
- Laundry: In Garage
- Pantry
- Open Floorplan
- Eat-In Kitchen
- Walk-In Closet(s)
- Chandelier
- Double Vanity
- Laundry: Dryer Hookup
Subdivision
- Park Place Add
Lot Information
- Interior Lot
- Acreage
- Lrg. Backyard Grass
- Many Trees
- Level
- Waterfront
Property Features
- Fireplace: 1
- Fireplace: Den
- Foundation: Slab
Heating and Cooling
- Propane
- Central
- Electric
- Fireplace(s)
- Central Air
- Ceiling Fan(s)
Flooring
- Ceramic Tile
- Engineered Wood
Exterior Features
- Roof: Composition
Utility Information
- Utilities: Asphalt, Overhead Utilities, Septic, Well, Cable Available, Propane
- Energy: Insulation, Thermostat, Hvac, Windows, Roof
School Information
- Elementary School: Rann
Garage
- Garage
Parking
- Garage Door Opener
- Garage
- Garage Faces Side
- Driveway
- Concrete
- Additional Parking
- Kitchen Level
- Gravel
- Garage Single Door
Stories
- 1
Living Area
- 2,310 sqft
Additional Information: Frisco Regional | 214-507-3594
Location
Disclaimer: Copyright 2026 North Texas Real Estate Information System (NTREIS). All rights reserved. This information is deemed reliable, but not guaranteed. The information being provided is for consumers’ personal, non-commercial use and may not be used for any purpose other than to identify prospective properties consumers may be interested in purchasing. Data last updated 8/14/26 07:36

The kitchen was designed with both functionality and entertaining in mind. Features include custom cabinetry, Silestone countertops, stainless steel appliances, a professional-style 6-burner gas range, commercial vent hood, double ovens, generous breakfast bar peninsula, walk-in pantry, cozy sitting area, and a spacious breakfast room overlooking the heavily treed backyard.
Privately situated in its own wing, the primary suite offers vaulted ceilings, serene wooded views, brand-new oversized picture windows, a spacious walk-in closet, dual vanities, a soaking tub, and a separate shower.
Beautiful laminate flooring flows throughout the entire home- no carpet!
This exceptional property delivers the tranquility of country living with the quality and conveniences today's buyers are searching for.
*SEVERAL PICS ARE VIRTUALLY STAGED and Ai ENHANCED to show the property's possibilities*
________________________________________