
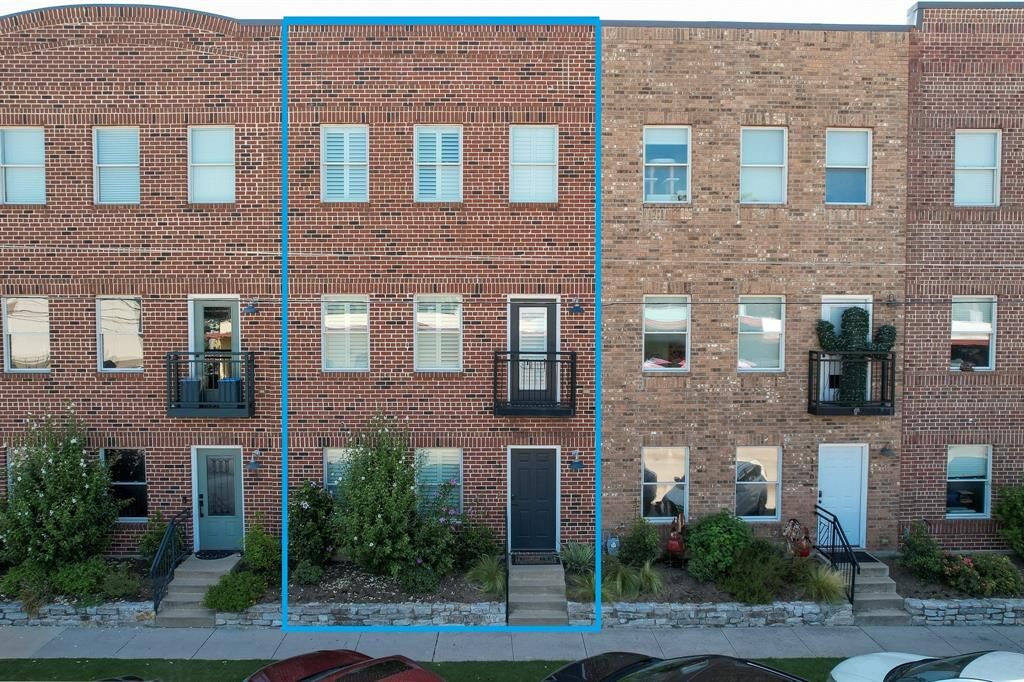
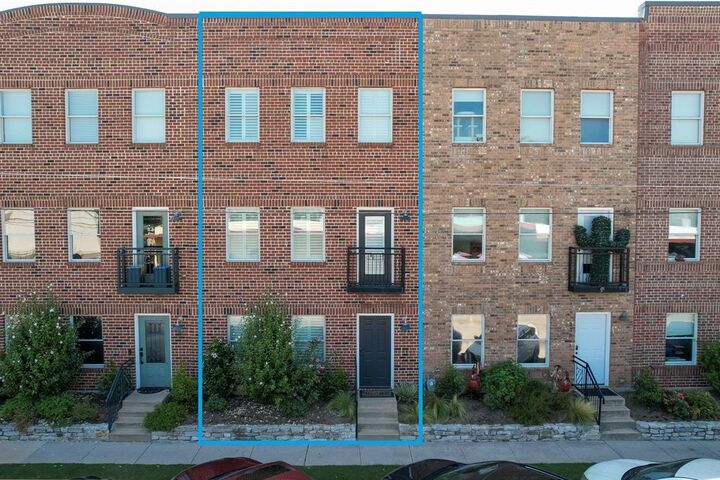
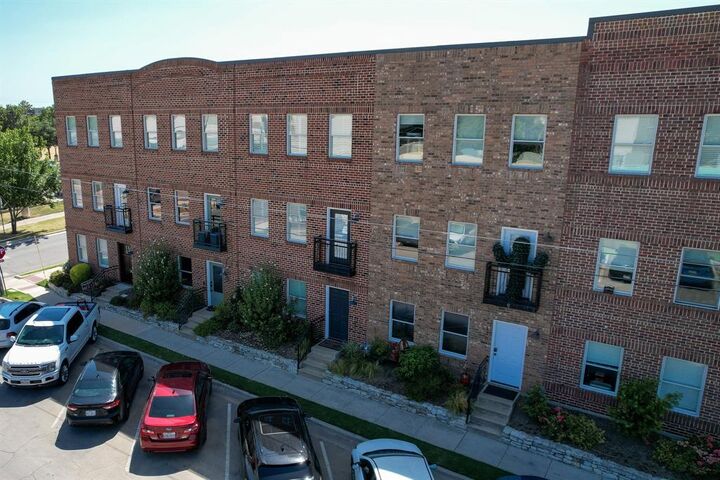
Listing Courtesy of: NTREIS / Listed By: Robert Wink, Coldwell Banker Realty - Contact: 214-453-1850
120 Industrial Street Denton, TX 76201
Contingent (7 Days)
$450,000 (USD)

Description
MLS #:
21343831
21343831
Lot Size
915 SQFT
915 SQFT
Type
Townhouse
Townhouse
Year Built
2011
2011
School District
Denton Isd
Denton Isd
County
Denton County
Denton County
Listed By
Robert Wink, Coldwell Banker Realty, Contact: 214-453-1850
Source
NTREIS
Last checked Aug 14 2026 at 12:06 PM GMT+0000
NTREIS
Last checked Aug 14 2026 at 12:06 PM GMT+0000
Bathroom Details
- Full Bathrooms: 3
- Half Bathroom: 1
Interior Features
- High Speed Internet Available
- Built-In Wine Cooler
- Multiple Staircases
- Disposal
- Dishwasher
- Plumbed for Gas In Kitchen
- Refrigerator
- Electric Oven
- Microwave
- Gas Cooktop
- Laundry: Electric Dryer Hookup
- Laundry: Full Size W/D Area
- Laundry: Washer Hookup
- Laundry: Utility Room
- Pantry
- Eat-In Kitchen
- Granite Counters
- Walk-In Closet(s)
- Chandelier
- In-Law Suite Floorplan
- Second Primary Bedroom
- Windows: Shutters
- Laundry: Dryer Hookup
Subdivision
- Town Homes At Pecan Creek
Property Features
- Fireplace: 0
- Foundation: Slab
Heating and Cooling
- Central
- Electric
- Central Air
- Ceiling Fan(s)
Homeowners Association Information
- Dues: $1300
Flooring
- Carpet
- Ceramic Tile
- Wood
Exterior Features
- Roof: Composition
- Roof: Asphalt
Utility Information
- Utilities: City Sewer, Underground Utilities, City Water, Asphalt, Concrete, Sidewalk, Curbs, Individual Gas Meter, Electricity Available, Electricity Connected, Sewer Available
School Information
- Elementary School: Borman
Garage
- Garage
Parking
- Garage
Stories
- 3
Living Area
- 1,872 sqft
Additional Information: Dallas | 214-453-1850
Location
Disclaimer: Copyright 2026 North Texas Real Estate Information System (NTREIS). All rights reserved. This information is deemed reliable, but not guaranteed. The information being provided is for consumers’ personal, non-commercial use and may not be used for any purpose other than to identify prospective properties consumers may be interested in purchasing. Data last updated 8/14/26 05:06

Designed for modern living, this spacious home offers 3 bedrooms, 3.5 bathrooms, and a thoughtful floor plan that provides both comfort and privacy. The second level serves as the heart of the home, featuring an open-concept living area and an updated kitchen with granite countertops, stainless steel appliances, and a convenient butler's pantry—perfect for entertaining or everyday living.
Designed for modern living, this spacious home offers 3 bedrooms, 3.5 bathrooms, and a thoughtful floor plan that provides both comfort and privacy. The second level serves as the heart of the home, featuring an open-concept living area and an updated kitchen with granite countertops, stainless steel appliances, and a convenient butler's pantry—perfect for entertaining or everyday living.
From the annual festivals and live music to award-winning restaurants, breweries, coffee shops, and local art, this location places the very best of Denton right outside your front door. Whether you're looking for a low-maintenance primary residence or a stylish urban retreat, this home offers an exceptional opportunity to enjoy downtown living at its finest.